Kelit Design

Your studio’sextra production team.

Interiors, working drawings and 3D visualization for design and fit-out studios, wherever they are based. Delivered under your studio’s name.

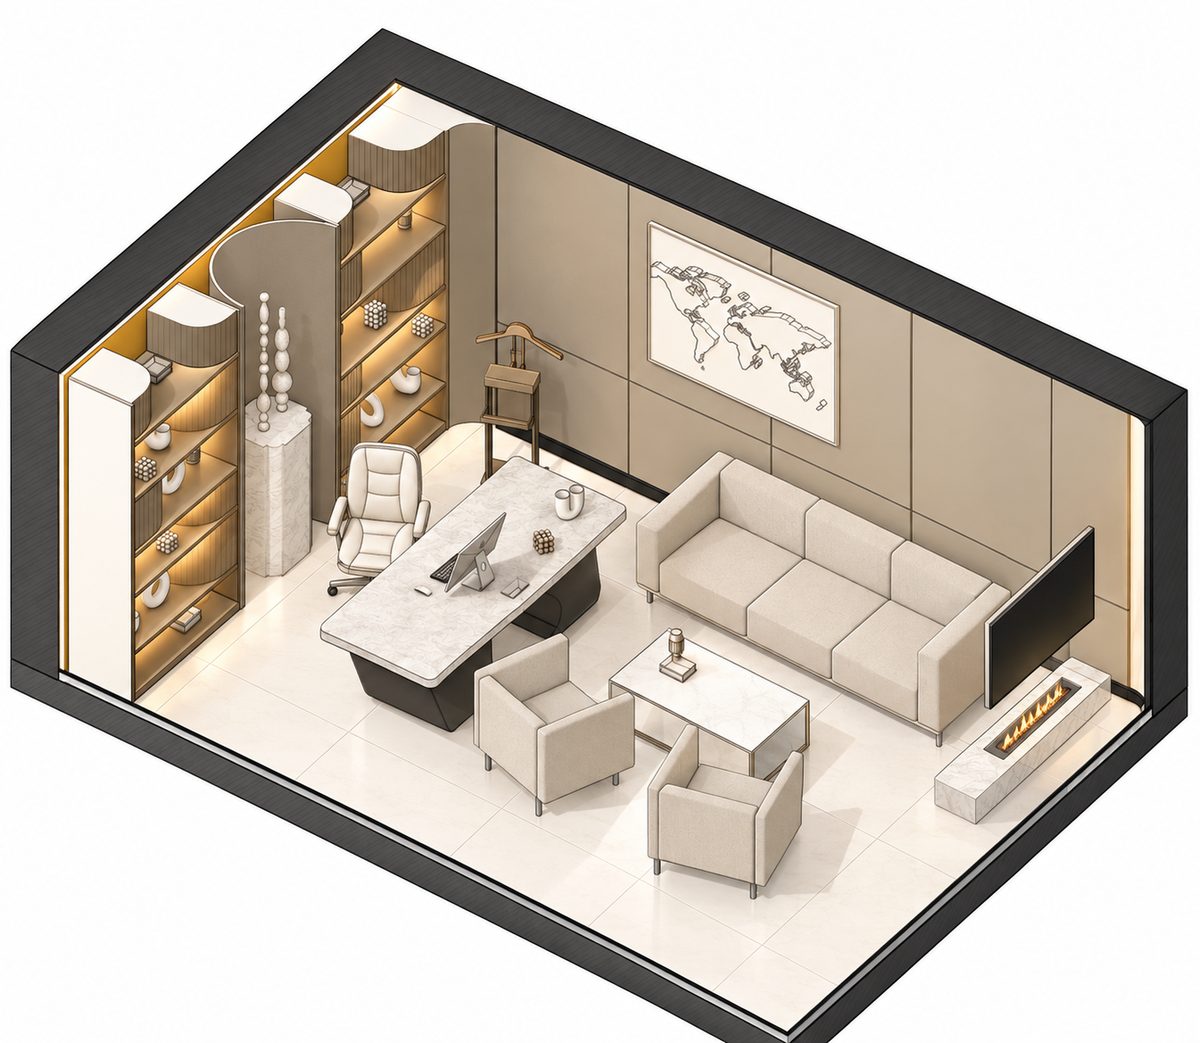
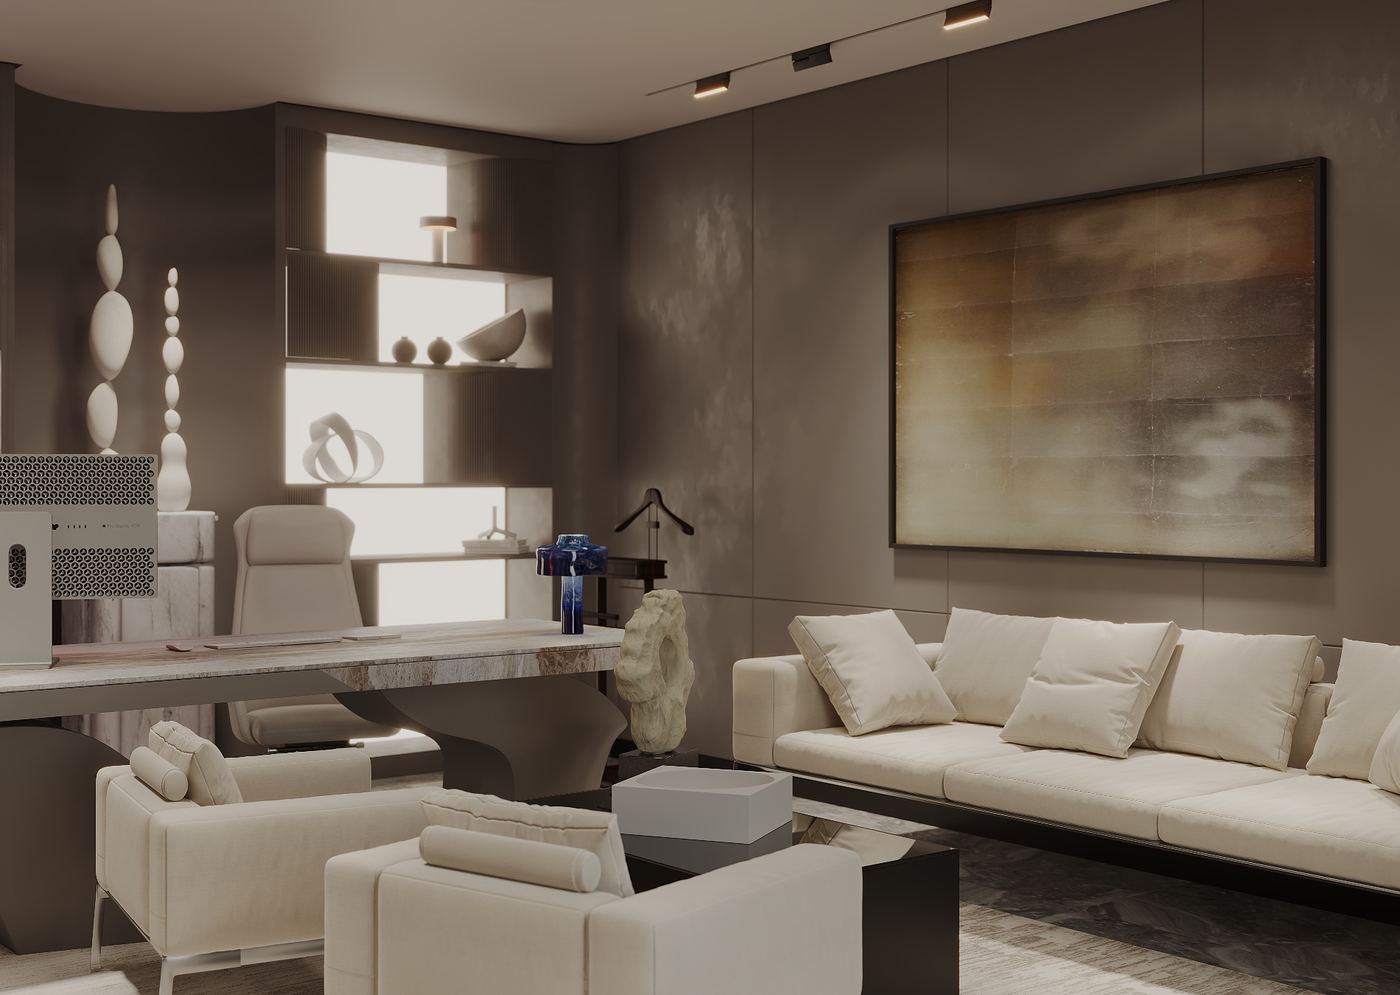
3D visualization of a private office with a lounge, stone-top desk and backlit shelving

Case 01 · Private office, 27.25 m² · Rendered by Kelit Design

Get the highlights.

See all projects
2023

Studio founded in Tashkent

50+

Commercial and residential projects delivered

10

Core specialists in design, drawings and visualization

UTC+5

One hour ahead of Dubai. Remote delivery, in English

One room.
Three stages.

A 27.25 m² private office, from furniture plan to final render. Every stage you see here left our studio under the client studio’s name.

01 · Plan

Space planning.

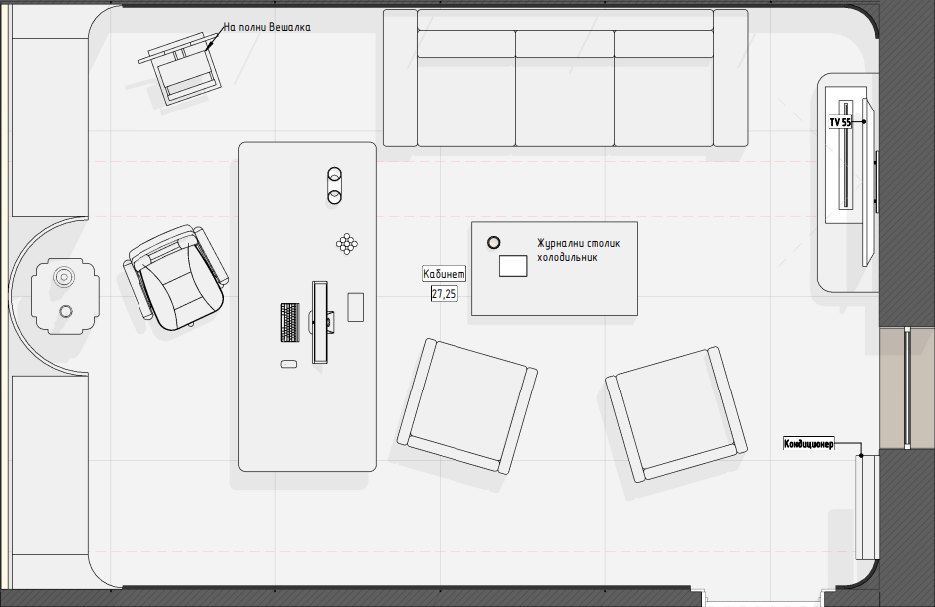
A desk zone, a lounge with sofa and armchairs, a TV wall and built-in storage, laid out to the measured survey.

Furniture layout plan of the private office

02 · Axonometry

The whole room at a glance.

Finishes, lit shelving and furniture in one 3D cutaway, so your client reads the space before a single render.

Axonometric cutaway of the office with finishes and furniture

03 · Visual

Ready for sign-off.

The same office rendered with materials, light and styling for client approval.

3D visualization of the finished office

We are a small, senior team of interior designers. You get the output of a production department and the communication of a single colleague.

From design intent to a construction‑ready set.

We take on the production work that stretches in-house teams during busy months. One service for a single package, or the full cycle for a whole project.

Full design project

From the first plan to the final drawings.

Space planning, interior design, photoreal 3D visualization and the complete working drawing set, in one package for residential, hospitality and commercial interiors.

Full package $20 / m²

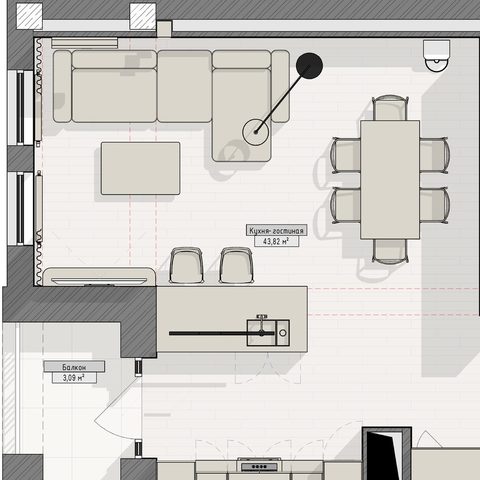
Layout plan of a kitchen-living room
01Plan
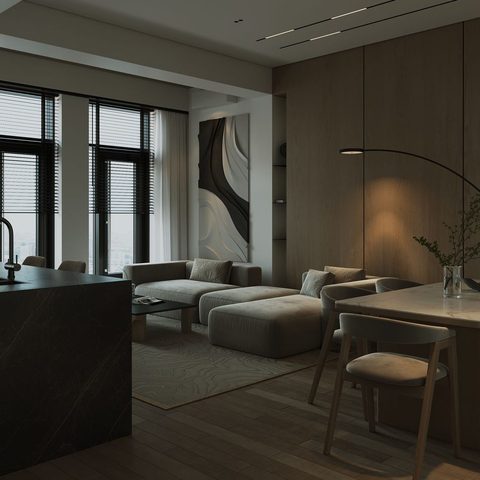
Photoreal render of the same kitchen-living room
02Visual
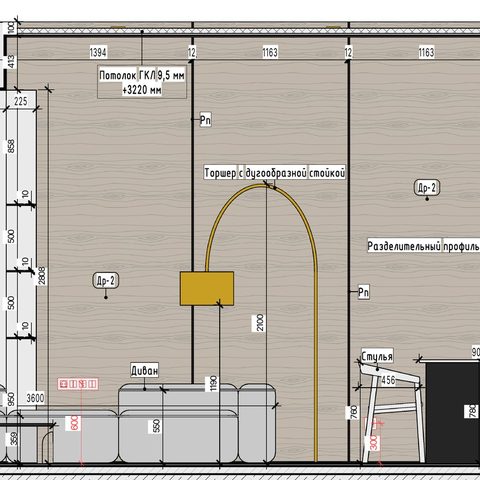
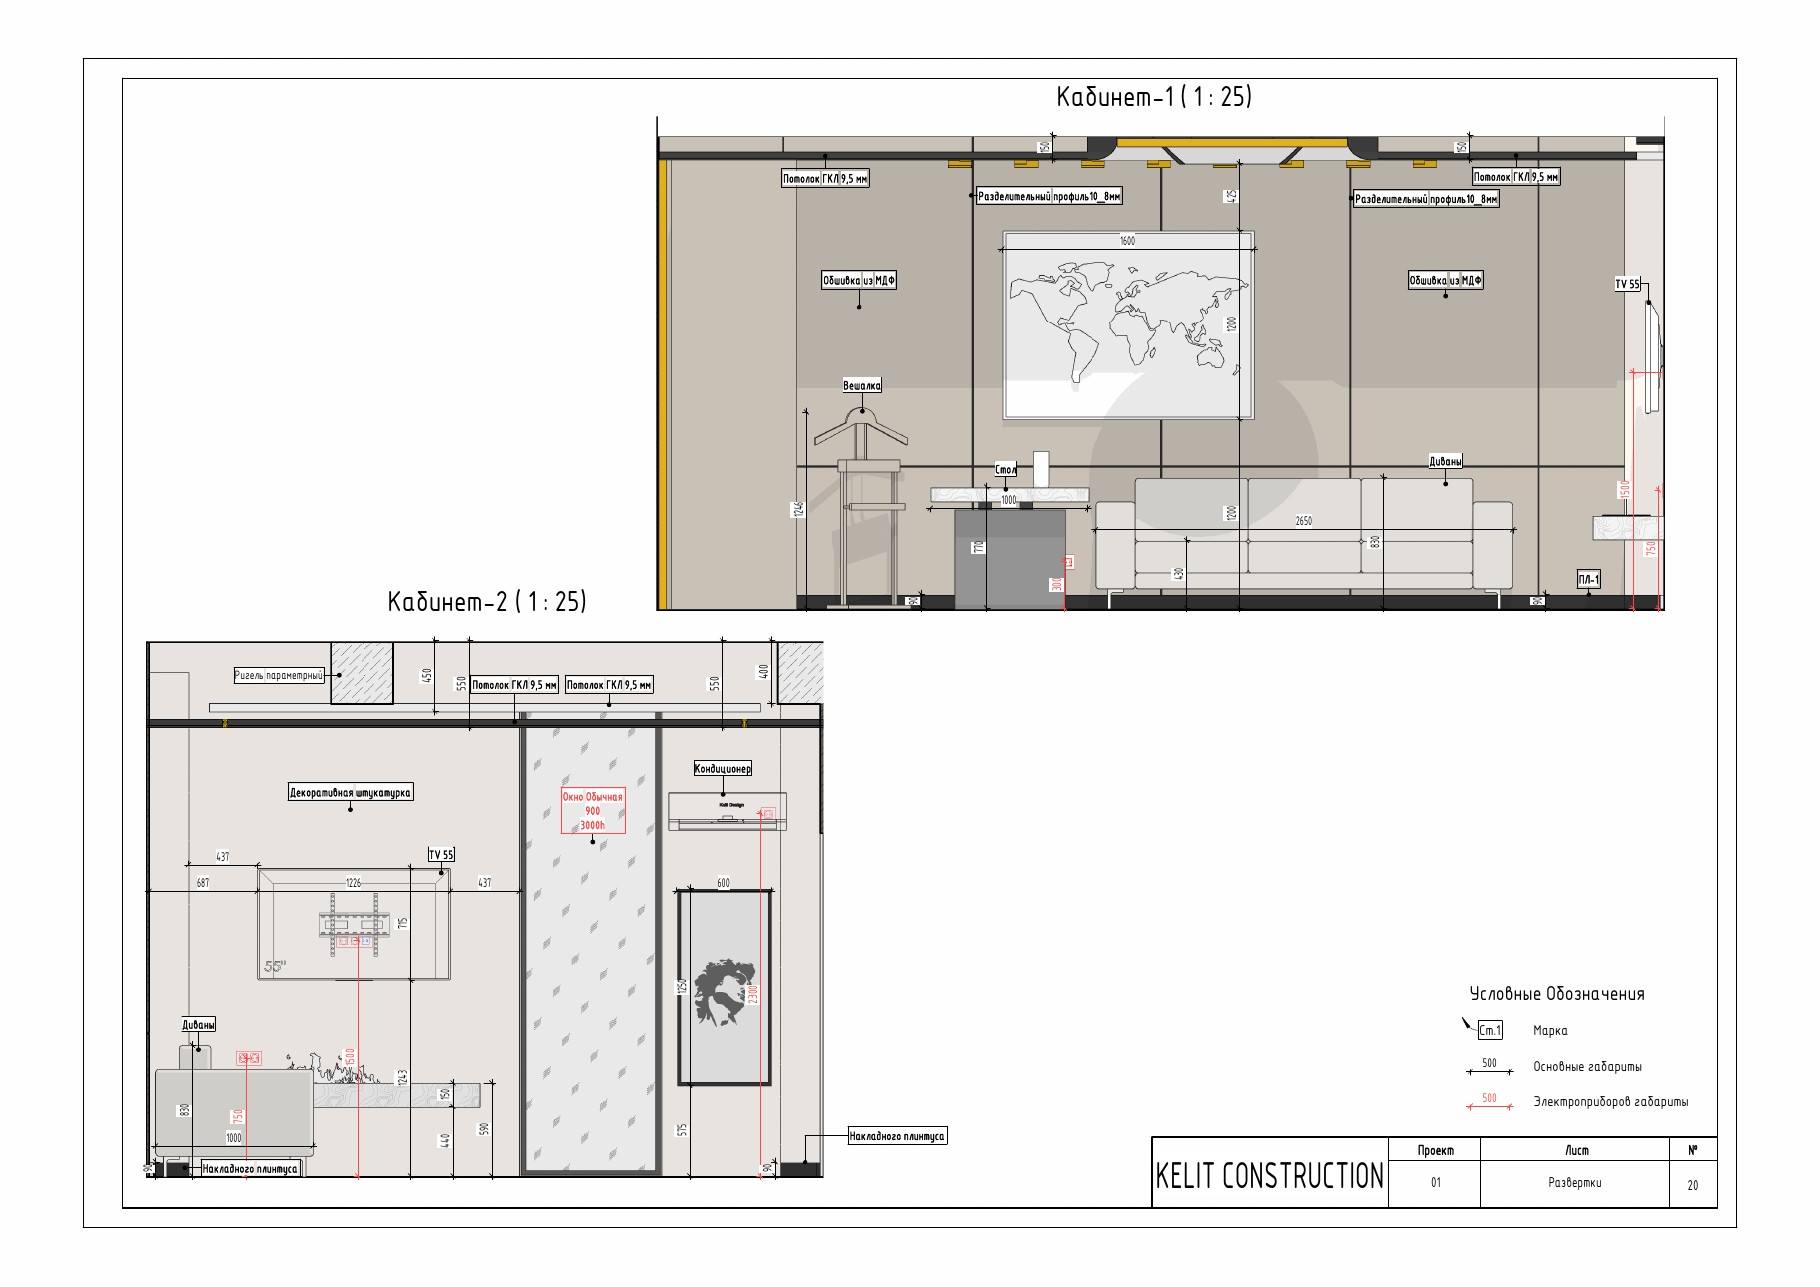
Working drawing elevation of the same wall
03Drawings

Working & shop drawings

AutoCAD and Revit, drawn for site.

Plans, elevations, joinery details and Revit models, drawn from your finished design.

Drawings $10 / m²

Elevation sheet from a working drawing set

Unreal Engine animation · add-on

Walk your client through the space before it is built.

Real-time Unreal walkthroughs on top of your design package, priced by the complexity of the animation.

Add-on Quote

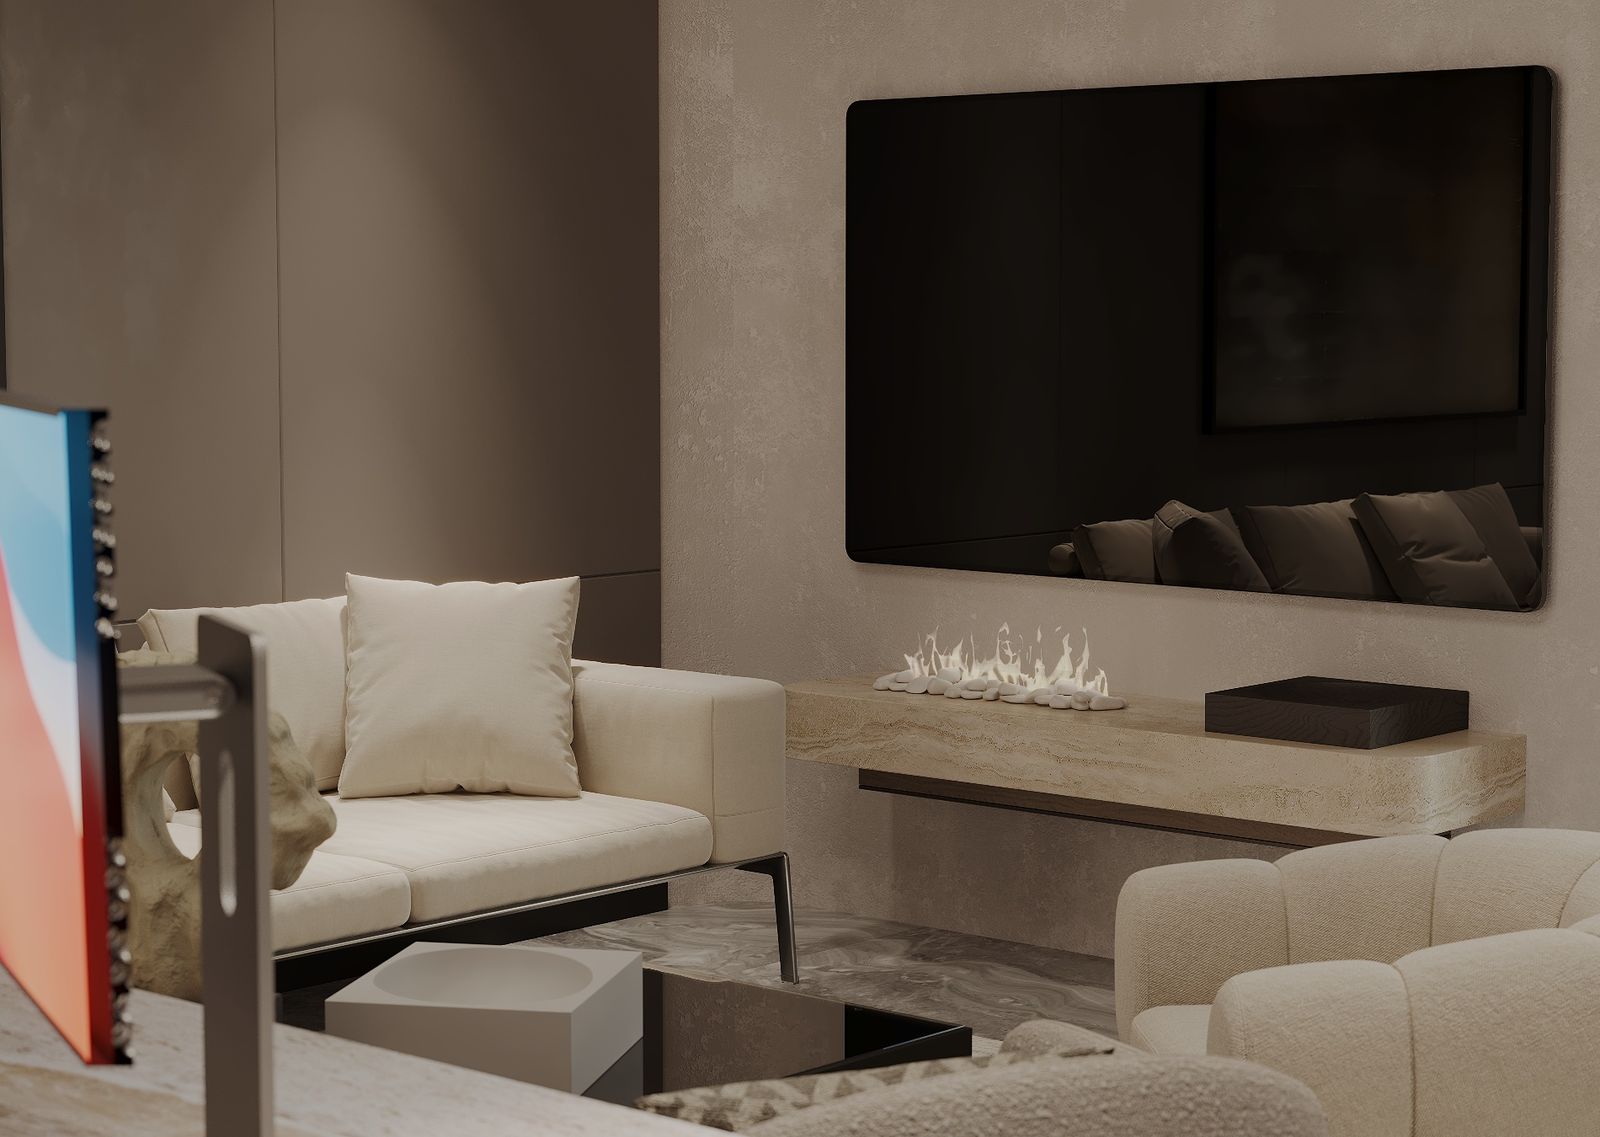
Photoreal render of a lounge wall with TV and fireplace

Capacity on demand.

Add production hands for peak months, then scale back. No recruitment, visas or idle payroll.

Your title block. Your brand.

Drawings and renders go out under your studio’s name. We stay behind the scenes.

One hour ahead of Dubai.

Our day overlaps yours almost completely, so a morning brief is already in progress when you get to the studio.

UTC+5

Designers first.

A brief turns into drawings without rounds of clarification, because the people drawing are designers too.

Built in AutoCAD, Autodesk Revit, 3ds Max and Unreal Engine.

Priced per square metre.

The cost follows the size of the space, so you can quote your own client before we start.

Working & Shop Drawings

$10

per m²

CAD and Revit documentation for a design that is already approved.

  • Plans & elevations
  • Joinery details
  • Revit models
  • Under your title block

Full Design Package

$20

per m²

The whole project, from the first layout to a construction-ready set.

  • Space planning
  • Interior design & materials
  • Photoreal 3D visualization
  • Full working drawing set

Unreal Animation

Quote

per project

An add-on to your design package, priced by the complexity of the animation.

  • Unreal Engine walkthroughs
  • Built from the approved design
  • Priced by complexity
  • Fixed price after the brief

Estimate your project.

m²
Service
US$ 2,500

Working drawings on your finished design for 250 m² at $10 per m². Indicative; the final quote follows a scope review.

Small first. Then scale.

Handing work to a new partner is a risk. So the first step is small, and you judge us on real output.

1

Pilot package

One drawing set or one room. Scope, price and deadline are agreed in writing before we start.

2

Review together

You check quality, communication and turnaround against your own standards.

3

Scale up

Once it works, we take on larger packages and whole projects as a steady part of your team.

Questions? Answers.

Will our client know you worked on the project?

No. We work white-label by default: drawings and renders go out under your studio’s title block and brand, and we stay behind the scenes.

Can we start with something small?

Yes, that is how we prefer to begin. A pilot is one drawing set or one room, with scope, price and deadline agreed in writing. You judge us on real output before anything larger.

How is a project priced?

Per square metre. $10 for working and shop drawings on a design you already have. $20 for the full design package: space planning, interior design, photoreal 3D visualization and the final working drawings. Unreal Engine animation is an add-on, quoted per project by the complexity of the animation.

Which software do you work in?

AutoCAD and Autodesk Revit for documentation, 3ds Max for still renders and Unreal Engine for real-time walkthroughs.

How do we work across time zones?

We are in Tashkent (UTC+5), one hour ahead of Dubai, so our working days almost fully overlap. Handovers and calls fit inside your day, and we work in English.

Can we see drawing samples first?

Yes. Tell us the kind of projects you do and we send case studies and sample sheets that match your pipeline.
Ask us anything else

Send us one package to test.

Tell us the project type, area and deadline. We reply with a scope and a fixed quote for the pilot.

Emailkelit.construction@gmail.com
Phone+998 98 007 86 00
MessengersWhatsApp & Telegram, same number
Based inTashkent, Uzbekistan · UTC+5, one hour ahead of Dubai

Build your brief.

Project type
Your message
Send on WhatsApp Telegram

WhatsApp opens with your message filled in. For Telegram or email, copy the message and paste it into the chat.

‹ Back to overview

Real projects, drawn and rendered by our team.

Plans, drawing sheets and visuals from projects Kelit Design has delivered. Open a case to go through it stage by stage.

Area
Scope

Use ← → or swipe to browse.

Discuss a similar project